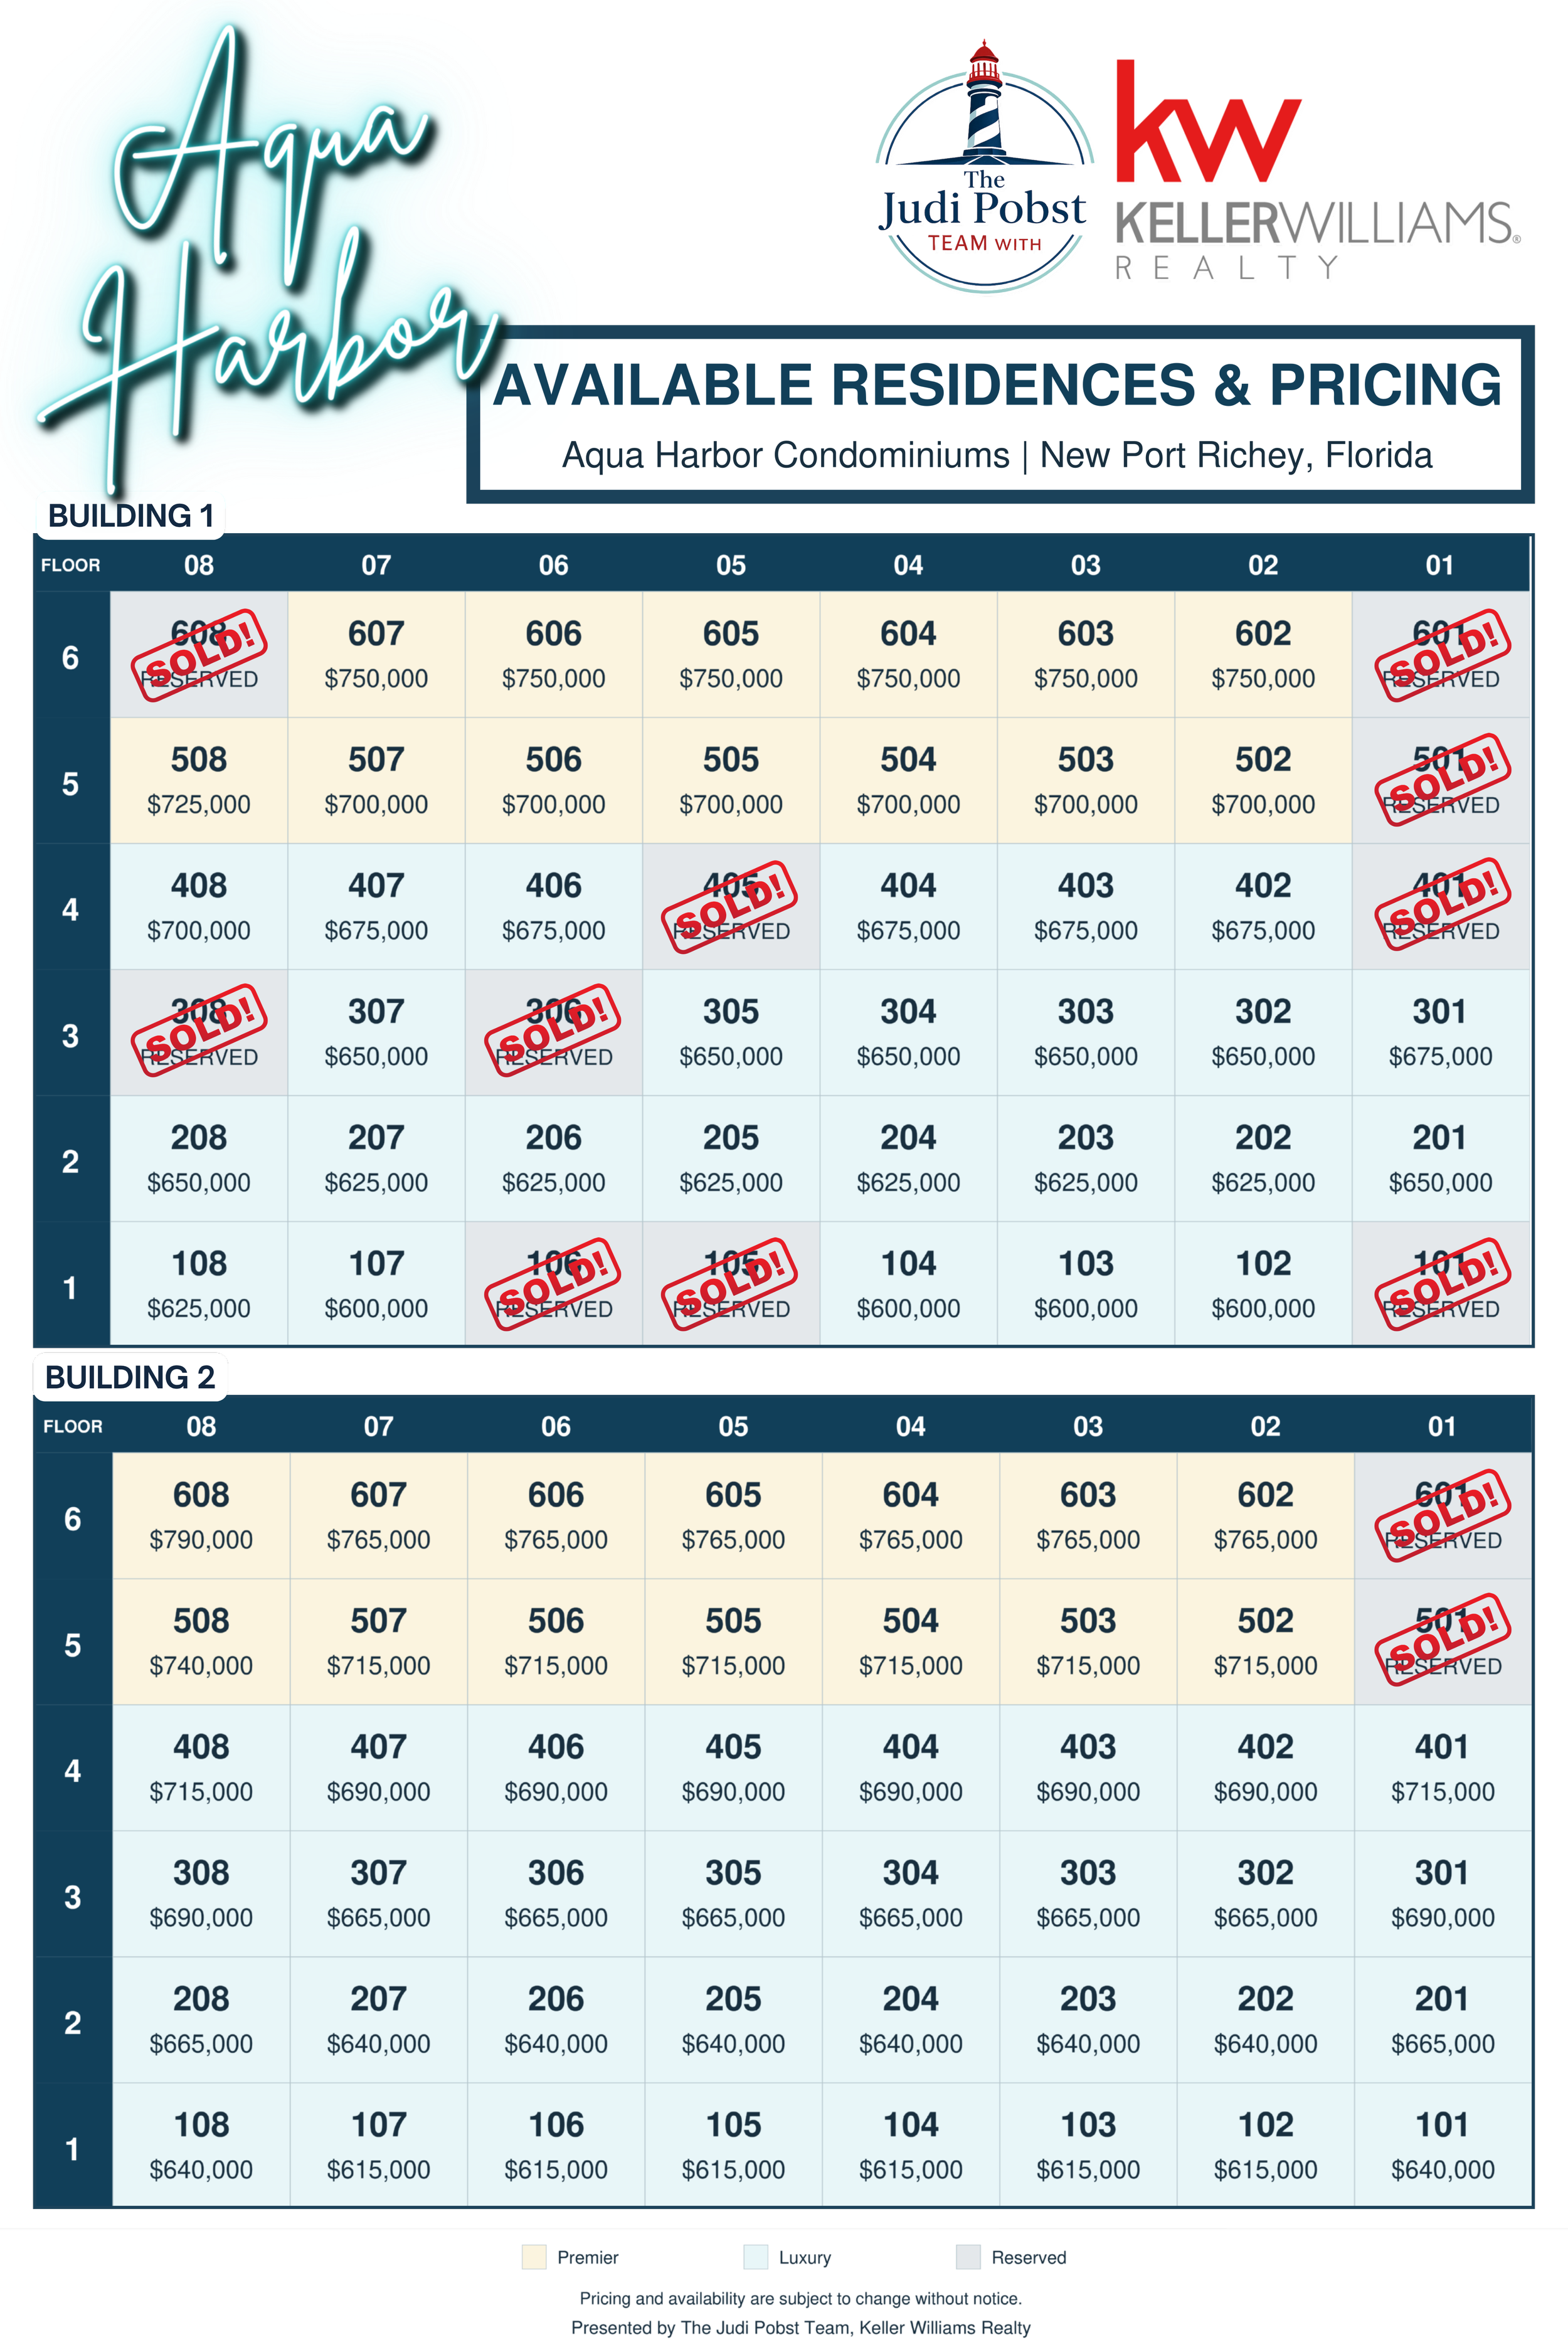
Availability

Be sure to check with our Sales Team for up-to-date availability.

A detailed parking lot map depicting multiple rows of parking spaces on three basement levels, labeled B1, B2, and Q, with specific spots marked as 'sold,' 'luxury,' 'Premier,' and 'corner' spots, along with their prices. The layout includes a garage level at the bottom and a W and E section on the right side for directional reference.
Logo of The Judi Pobst at Keller Williams Realty

Floorplans

Floor plan of a residential home showing a master bedroom with a balcony, master closet, master bath, grand salon, kitchen with an island, dining area, bedroom #2 with an additional closet, a second bath, laundry room, foyer, and entryway.

Premier Corner Unit

Floor plan of a house featuring a master bedroom with a walk-in closet and master bath, a second bedroom, a common bathroom, laundry area, foyer, entry, dining area, kitchen with an island, grand salon, balcony, and additional closets.

Premier Unit

Floor plan of a house showing a master bedroom with a master closet and bath, a second bedroom, a bathroom, laundry area, foyer, dining, kitchen, grand salon, balcony, and additional closets.

Luxury Corner Unit

Floor plan of a house with a master bedroom, master bath, master closet, laundry room, foyer, entry, dining area, kitchen, bedroom 2, living room, balcony, and bathrooms.

Luxury Unit